3-Juxta House
Perak | Malaysia | Residential
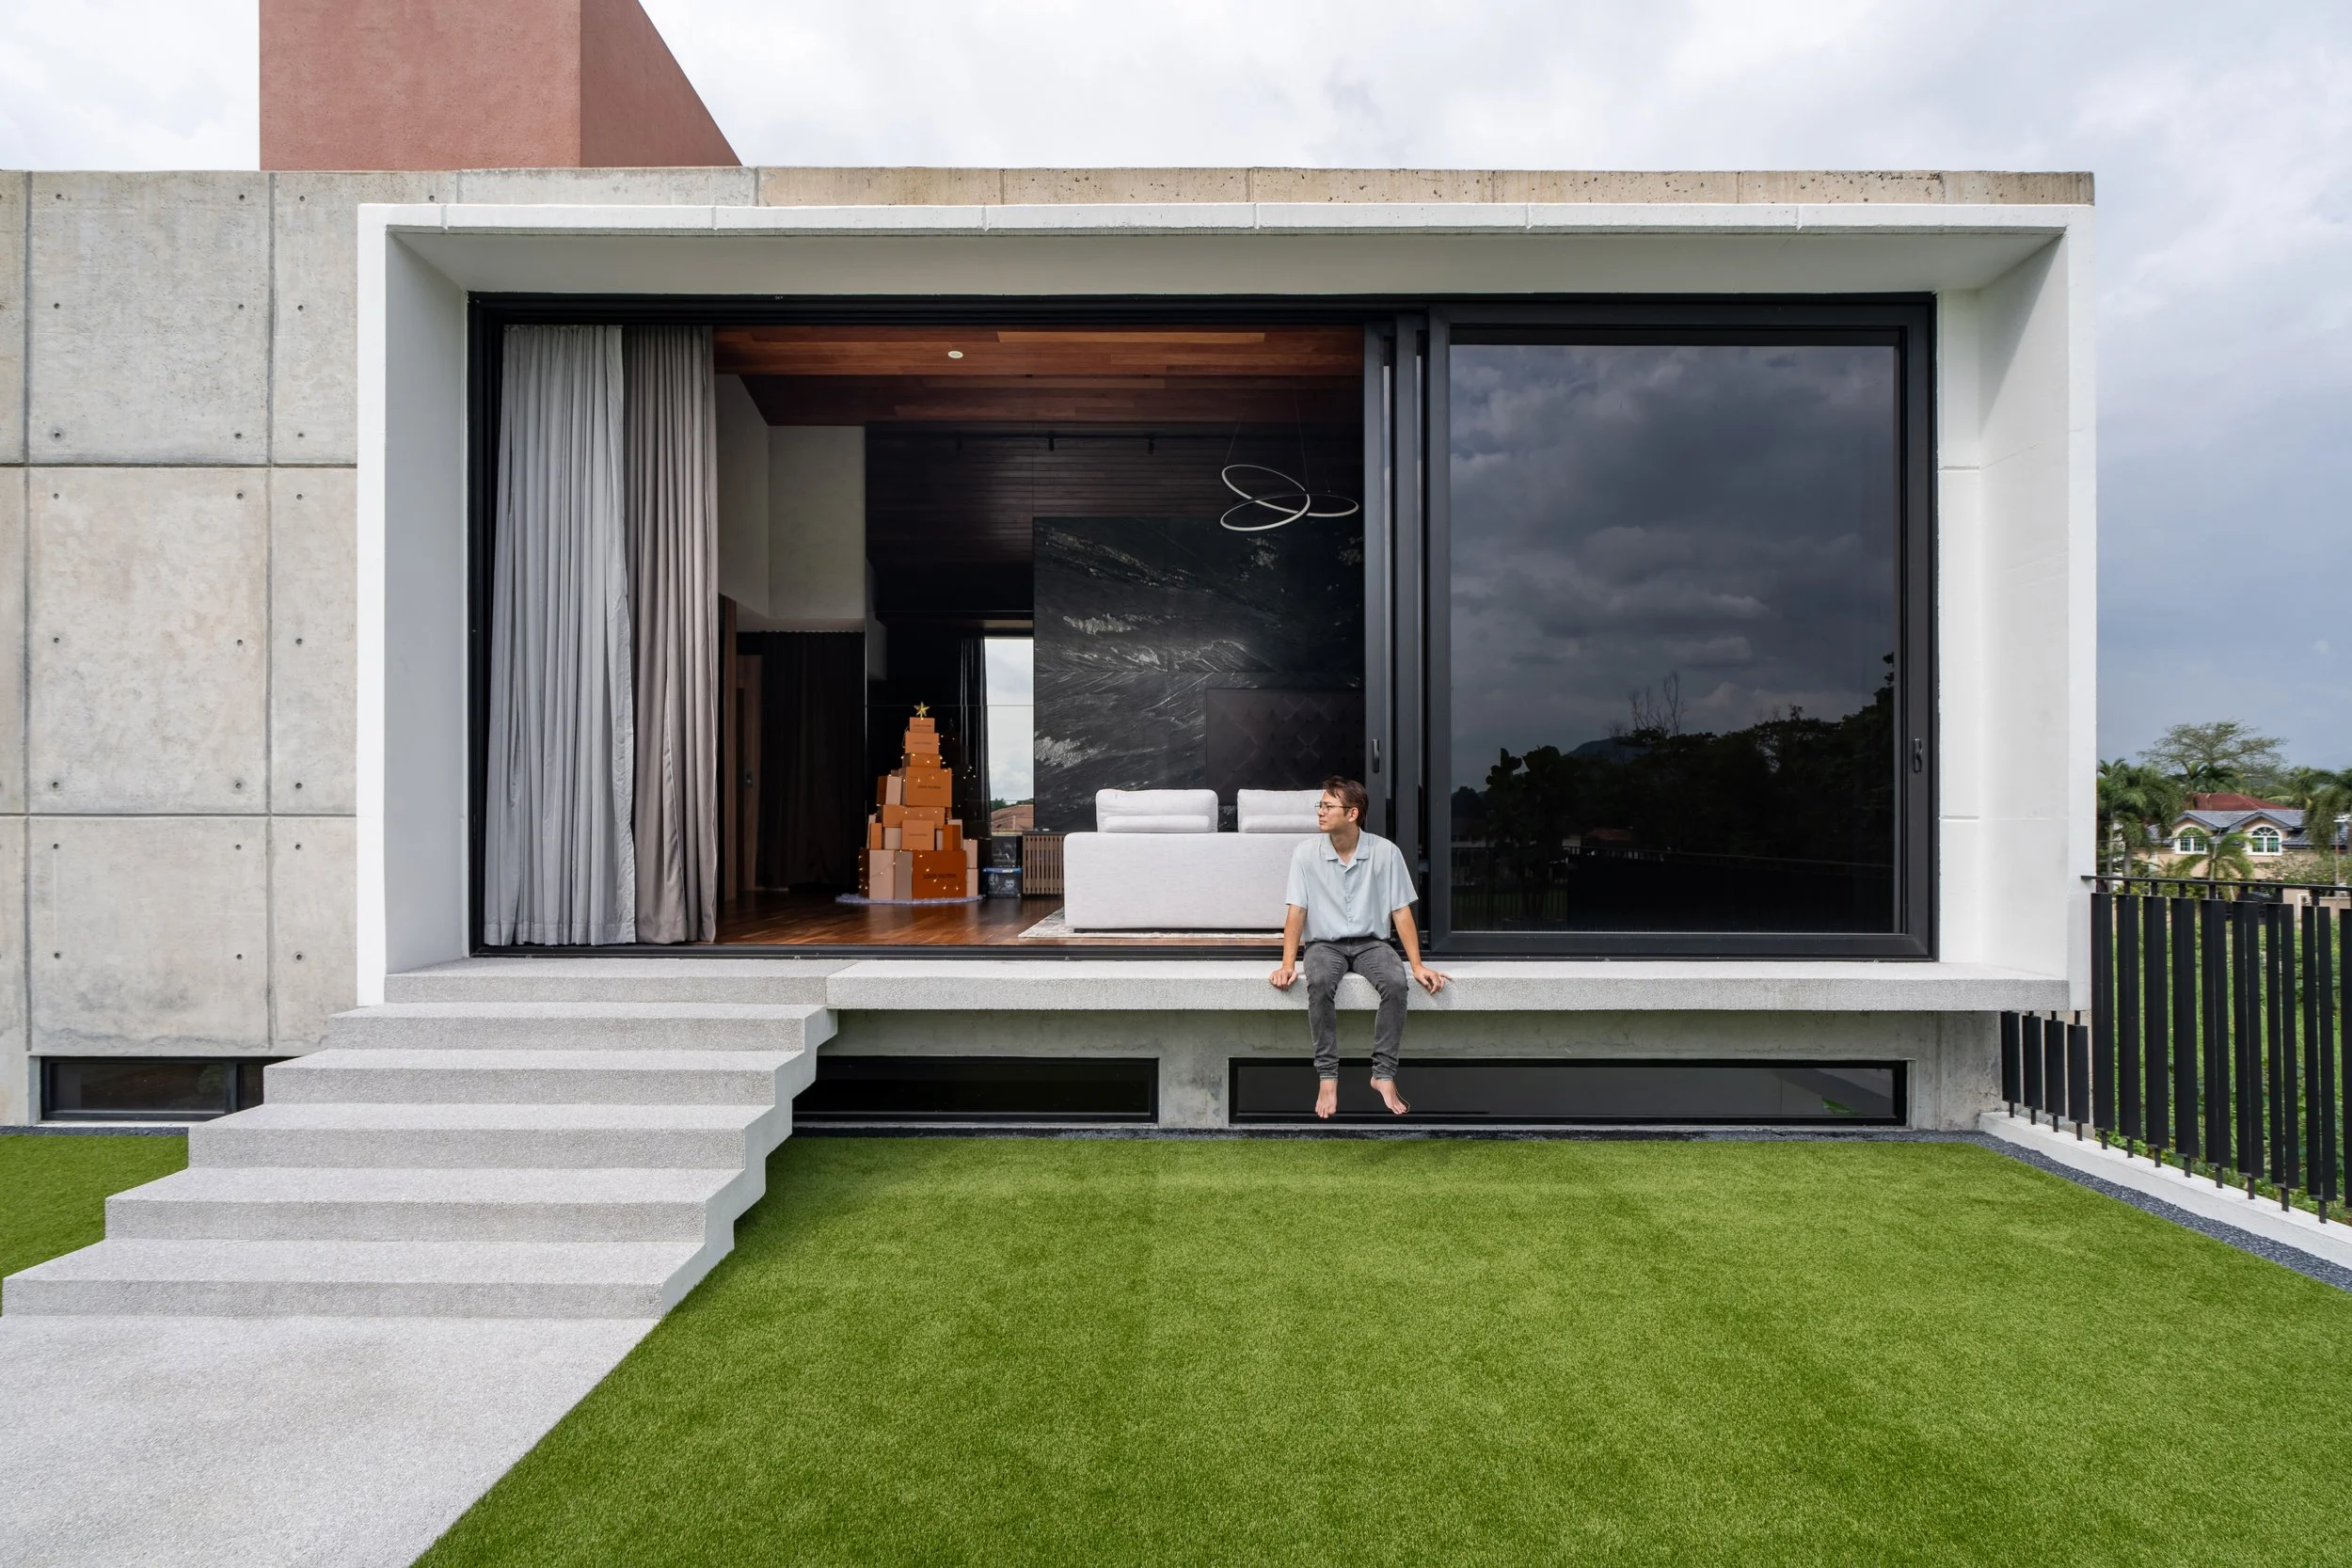
Completed | 2023
Awards | PAM Awards 2024, Silver Award, Single Residential
A Language of Volume
Commissioned in 2018, our vision transcends the ordinary. The 3-Juxta-House was initially conceived as a sprawling mansion for three generation of a family in Ipoh, Perak, we refined the concept into a refined two-level dwelling, our focus remains unwavering on the art of architectural juxtapositioning, tailored to accommodate the diverse needs of three generational occupants. Eschewing extravagance for practical elegance, our design embodies the essence of tropical living.
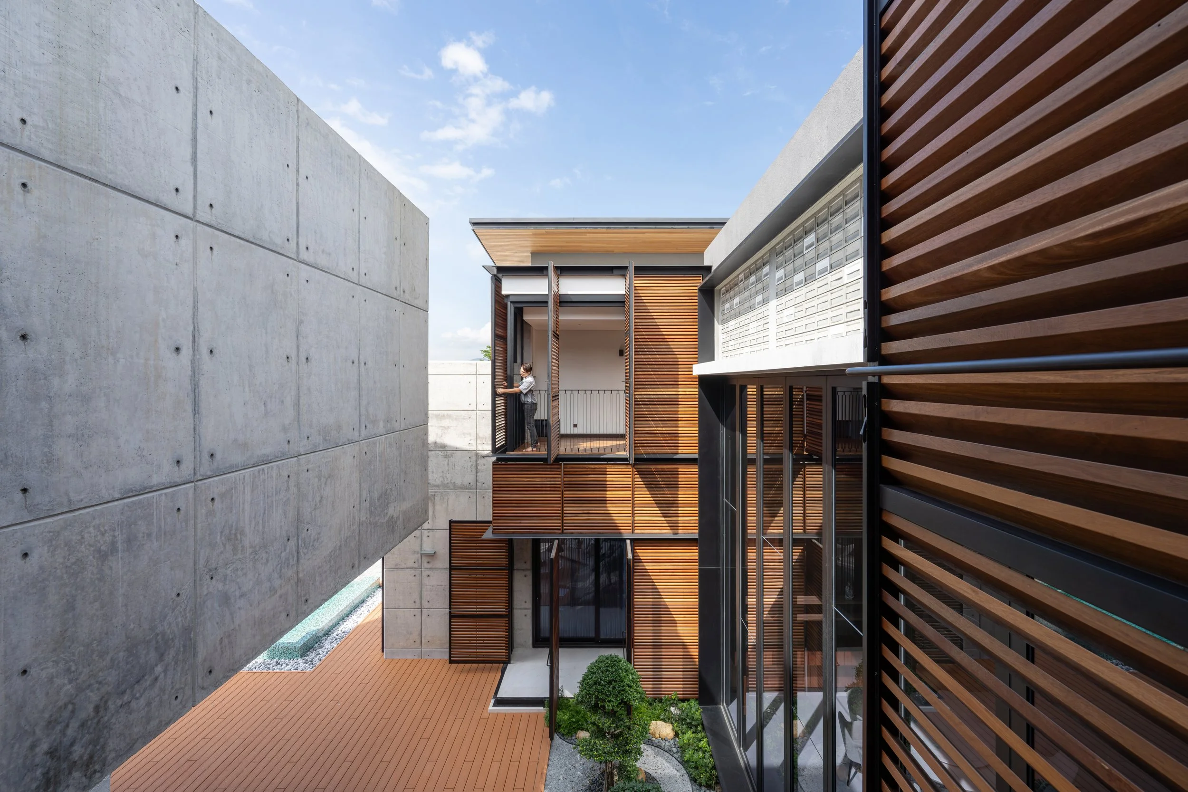
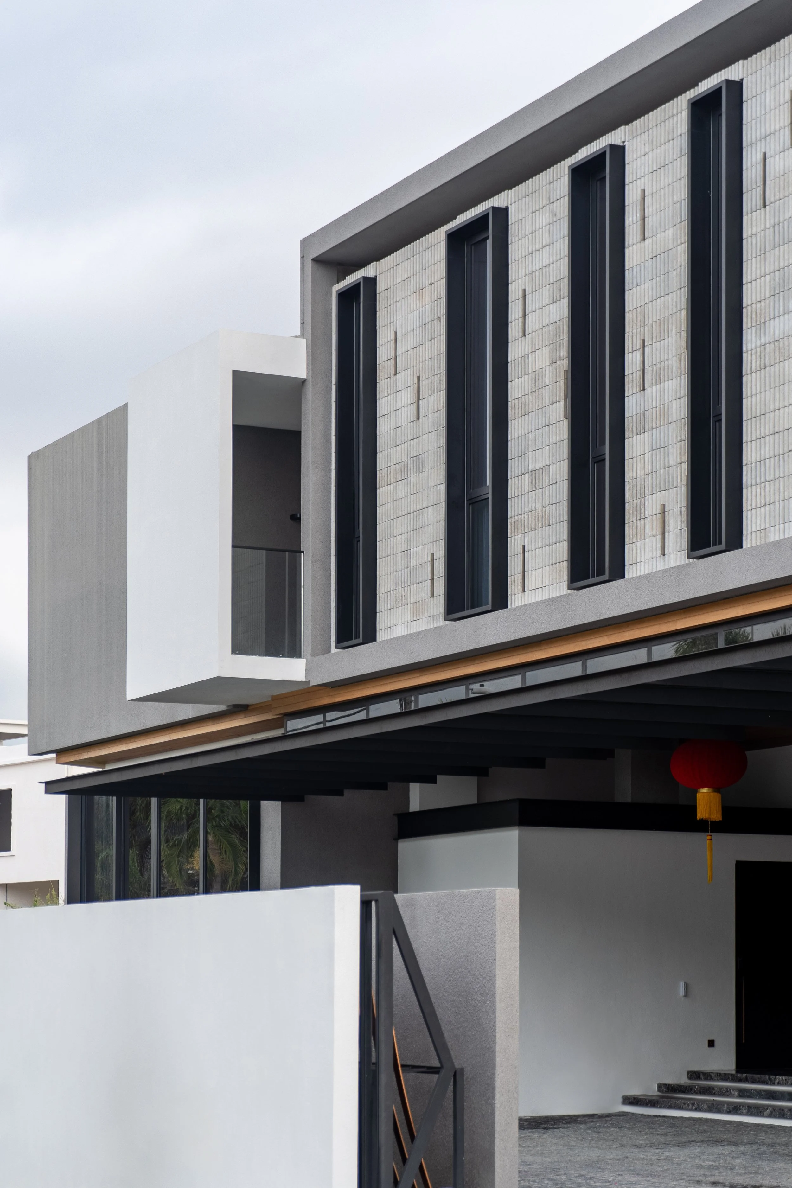
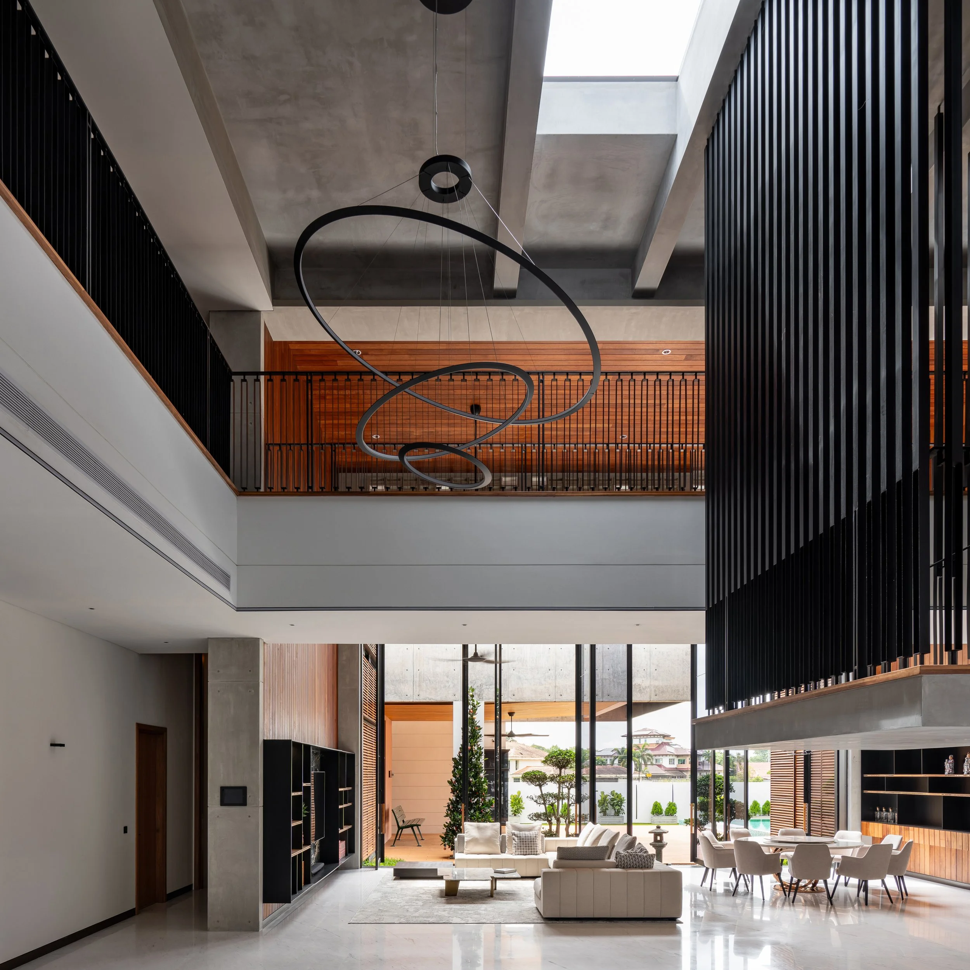
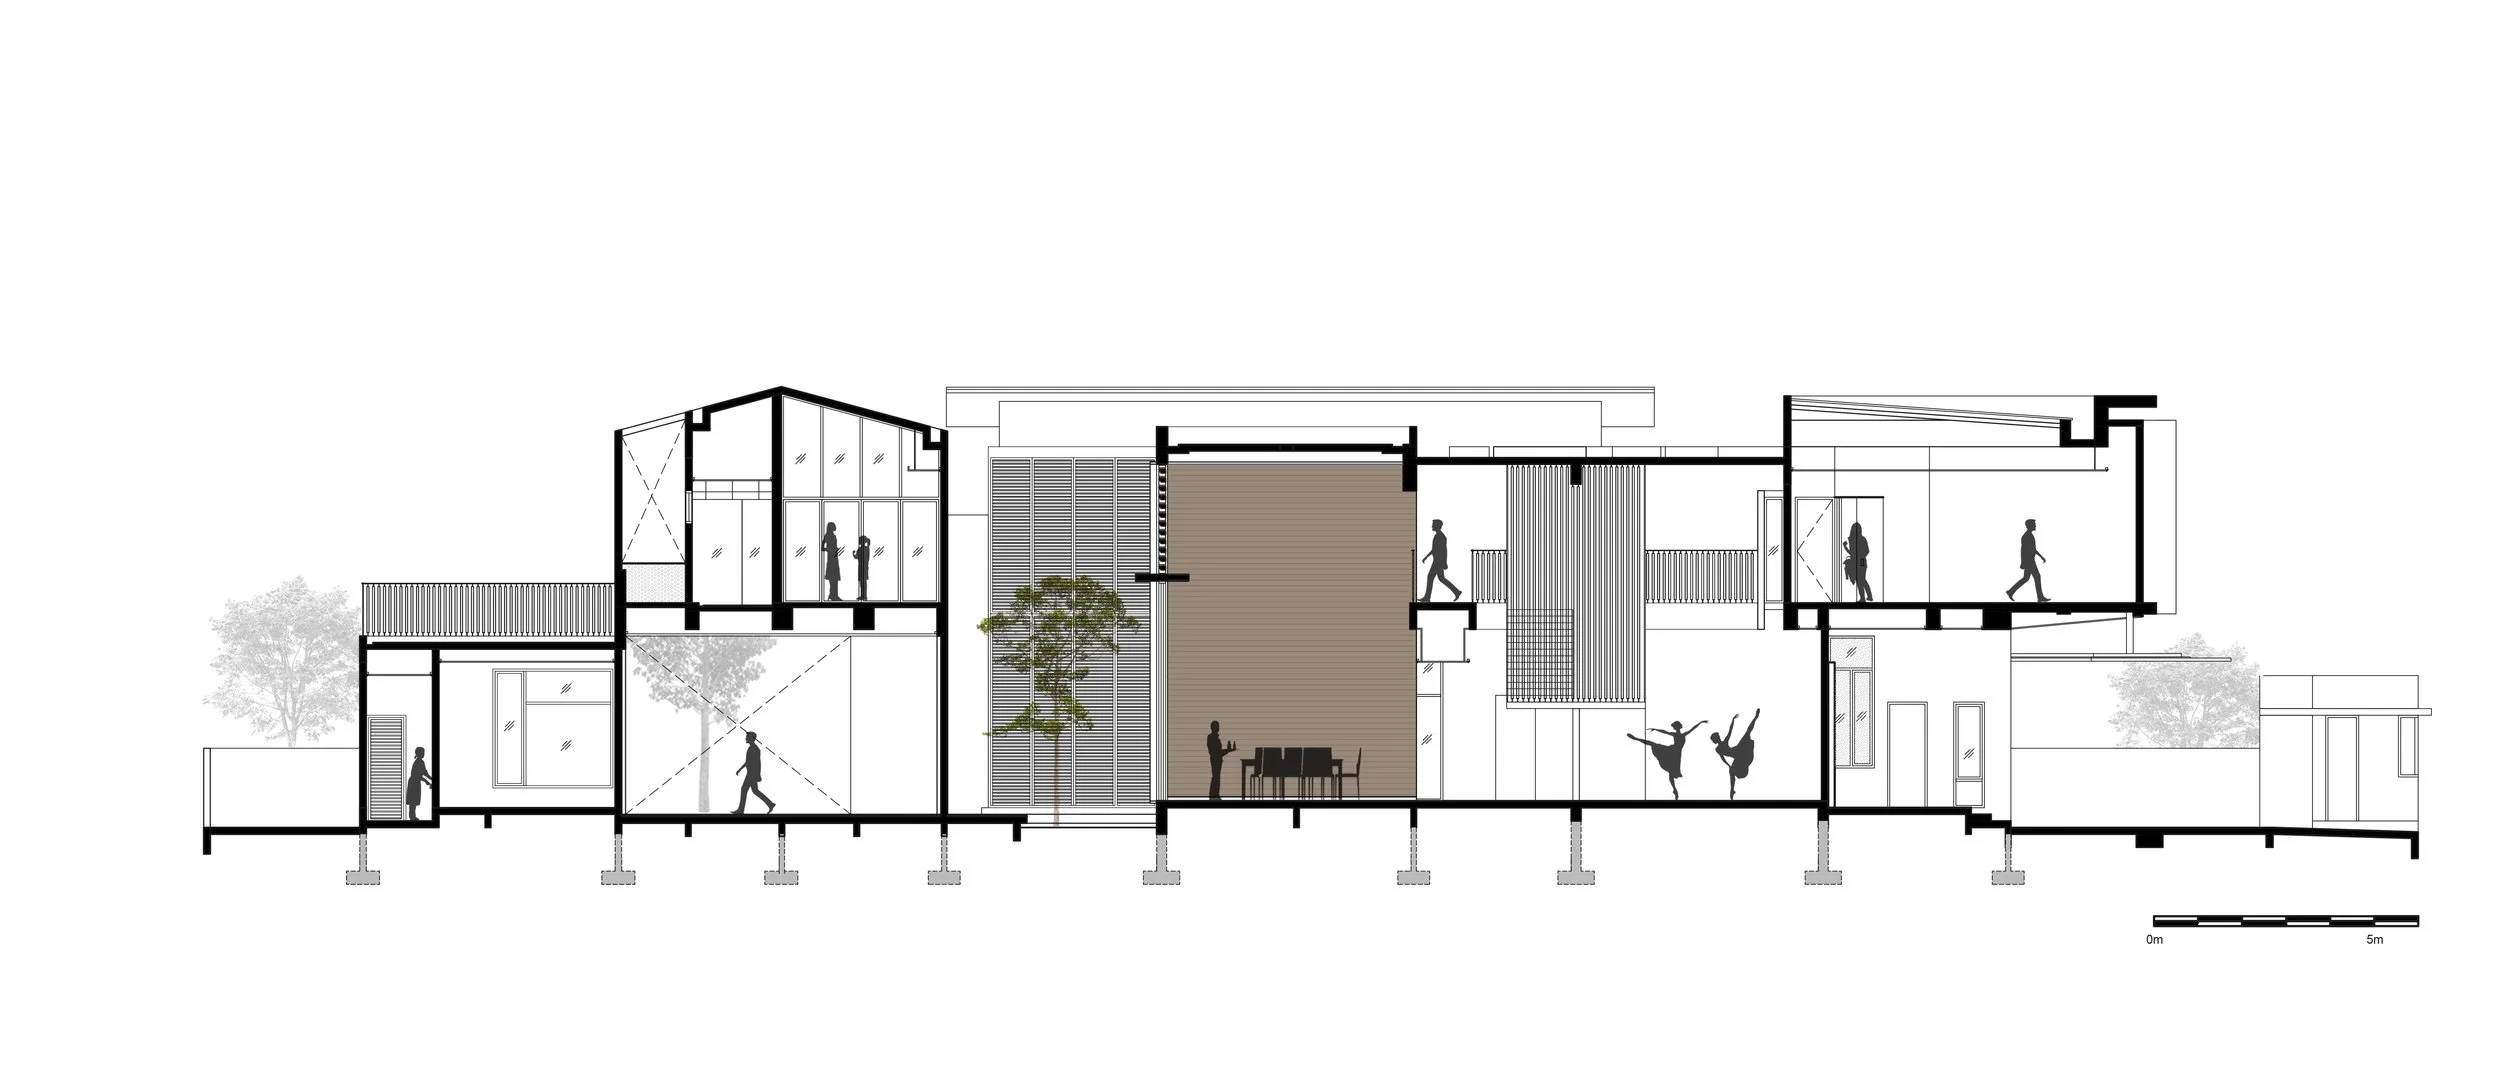

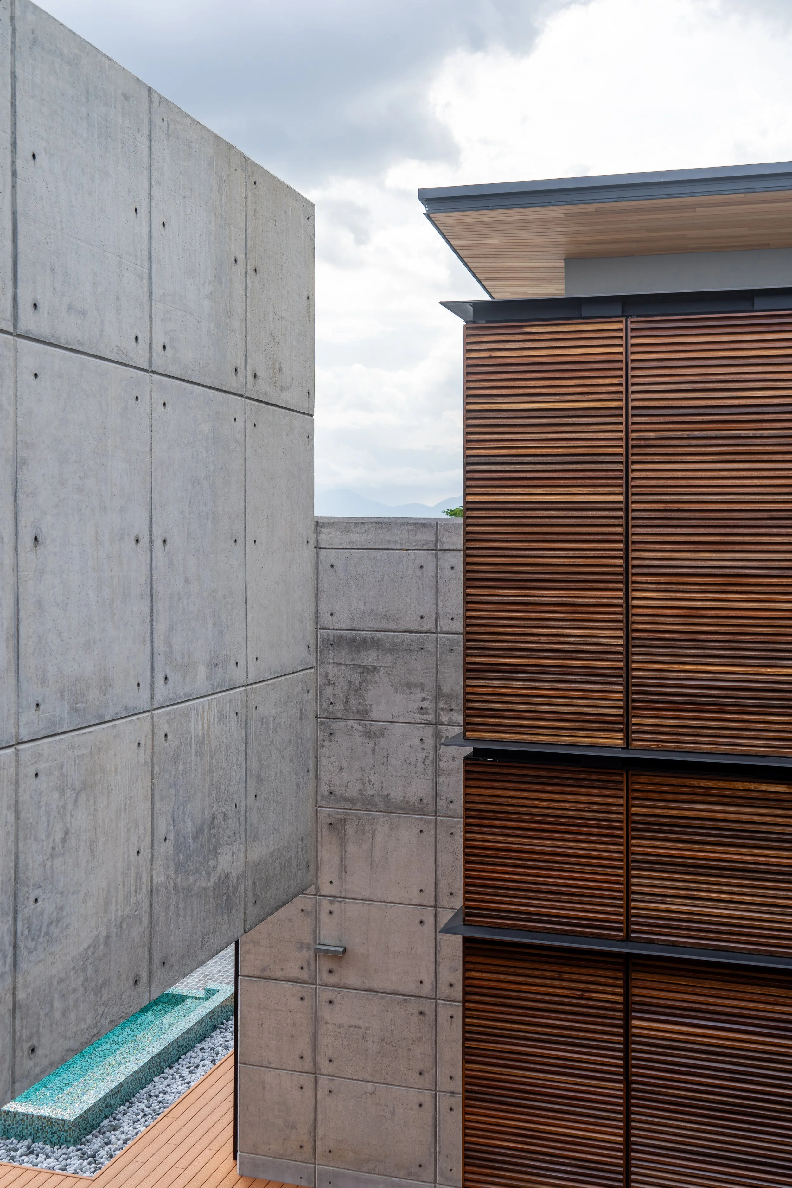
The design employs a language of volumes, each distinct yet interconnected, symbolizing the unique needs and aspirations of its inhabitants. Each of the three juxtaposed masses symbolizes a distinct generational unit, meticulously tailored, and resulted a bold and innovative architectural composition, where volumetric interplay defines the very fabric of the space.From communal gathering spaces like living hall and dining hall to private retreats, every aspect of the residence is meticulously calibrated to foster harmony and comfort.
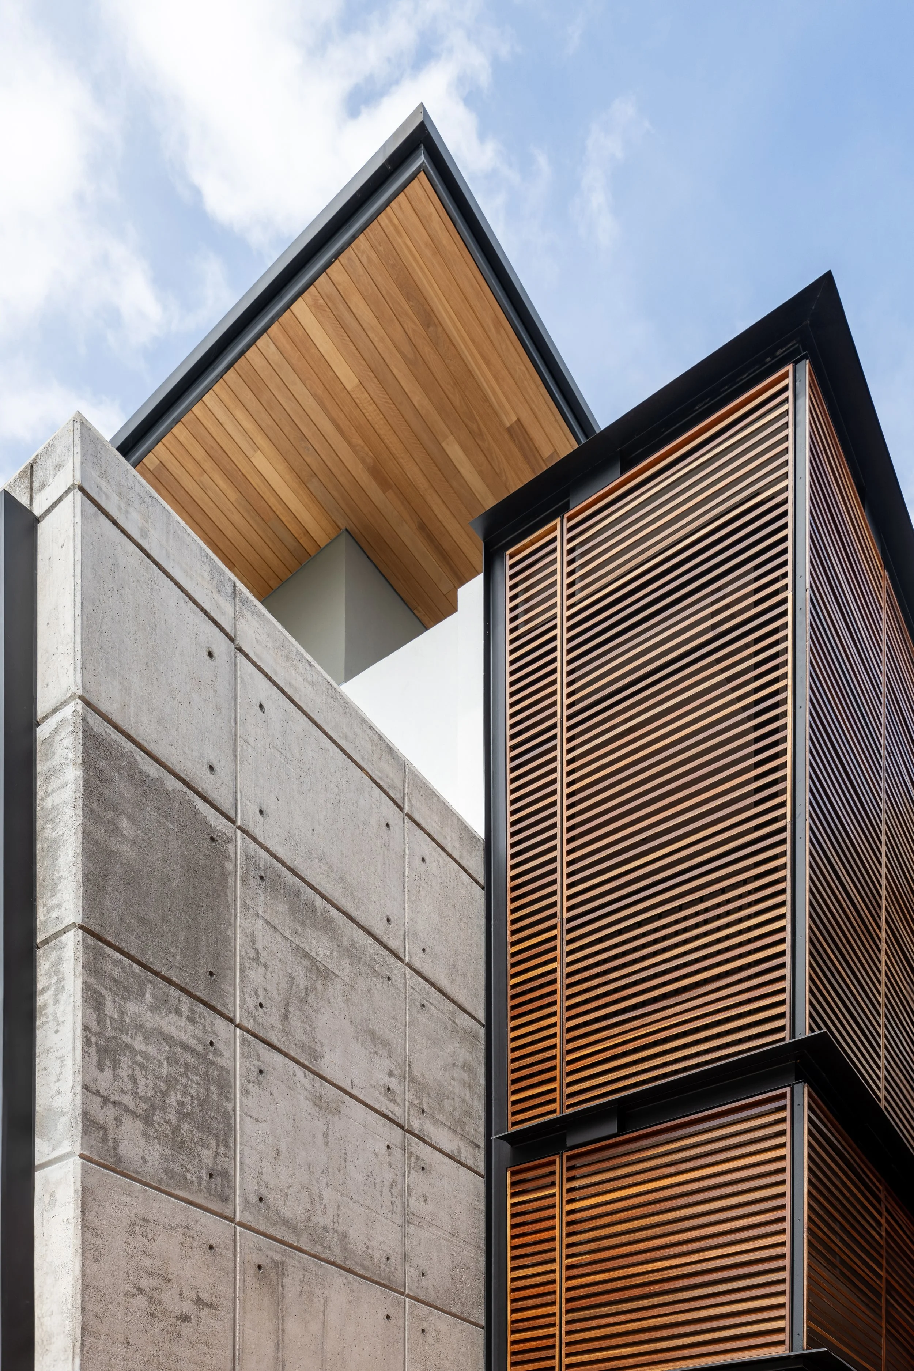



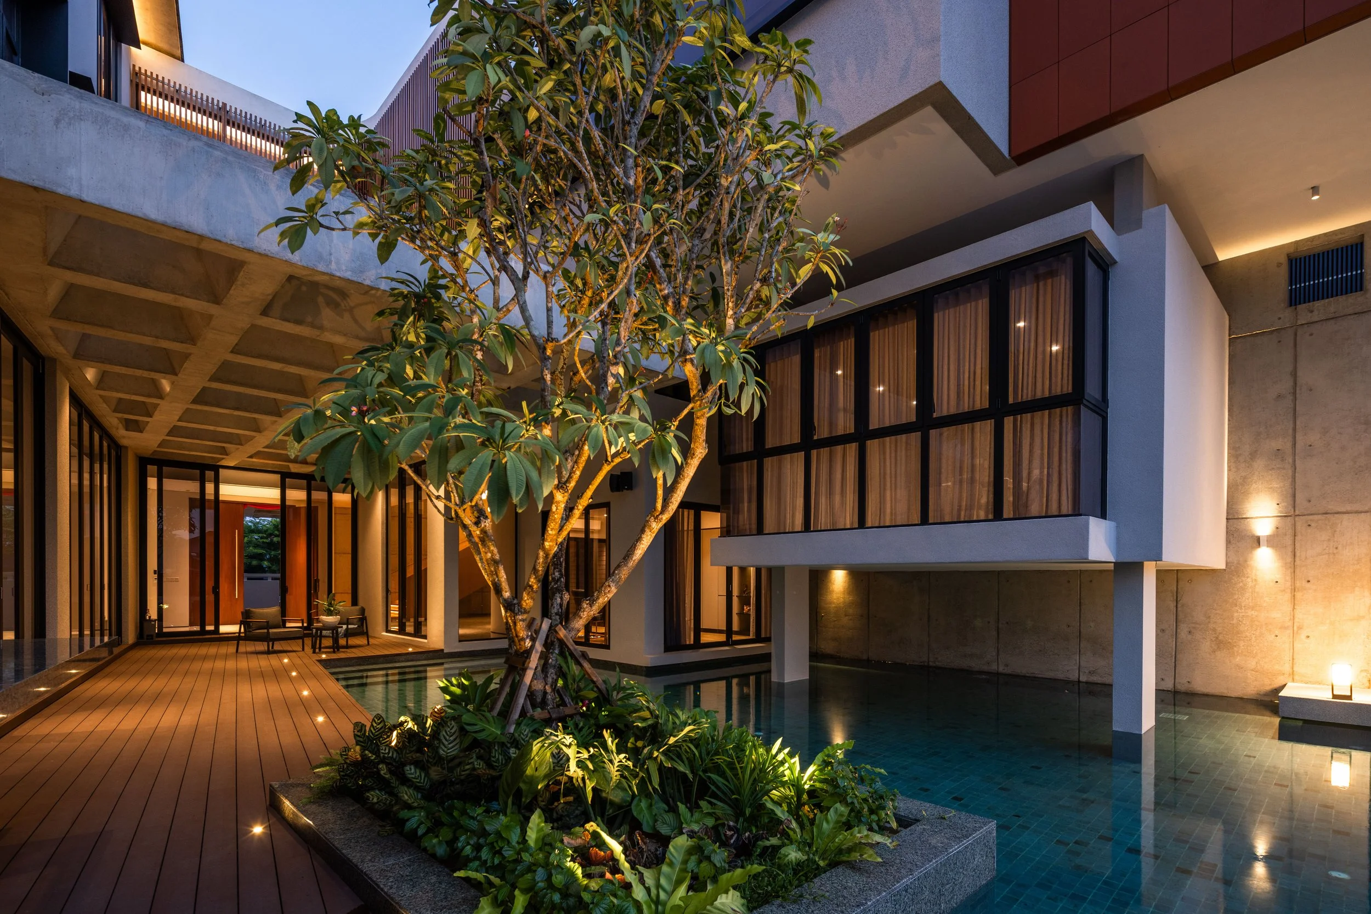
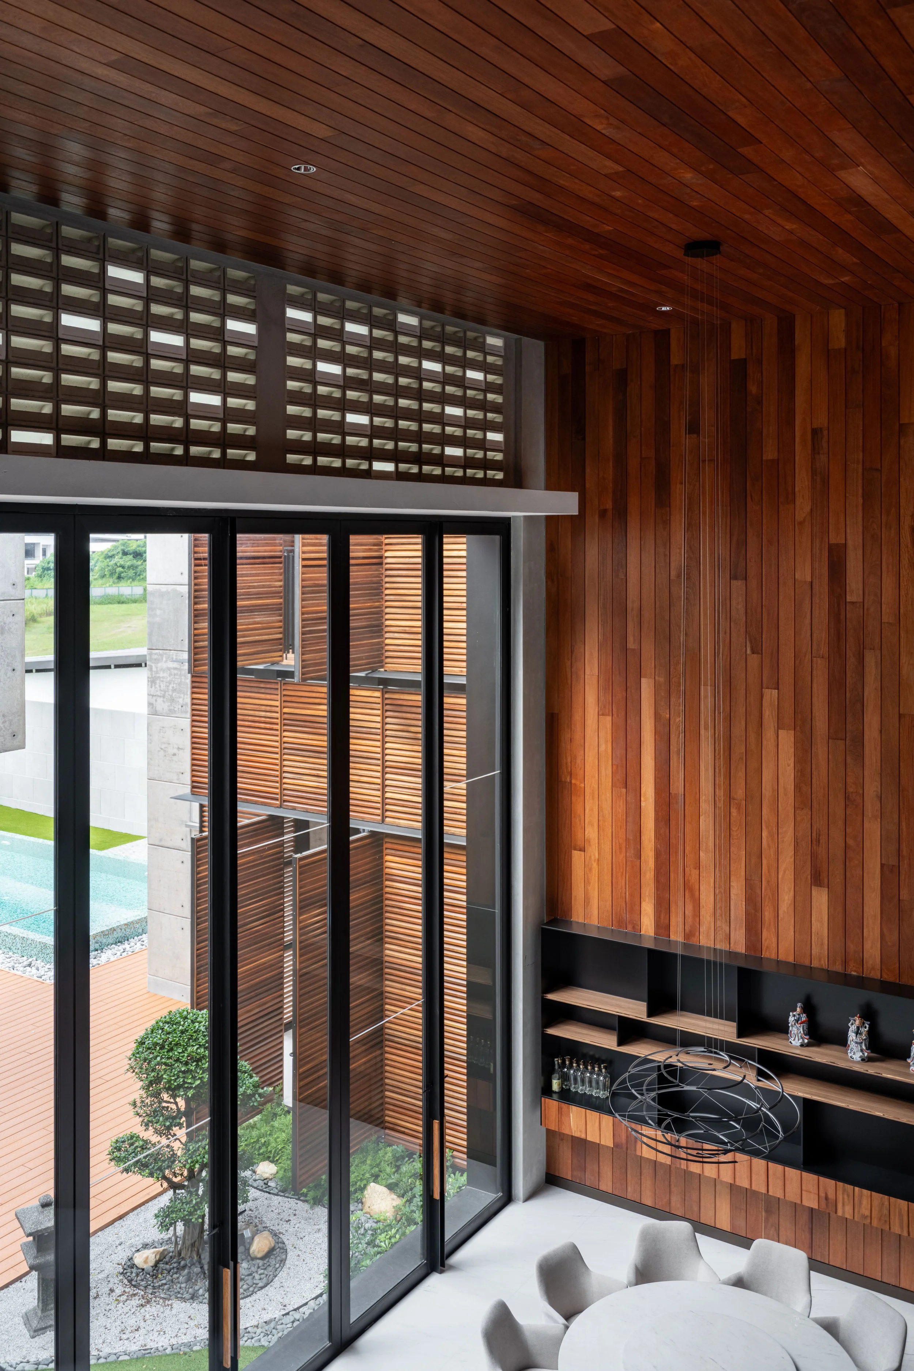

At the heart of this house, lies a ground-floor grand void and a courtyard, serving as pivotal volumetric elements that seamlessly integrate and relate to the other physical volumes of the house. These spaces not only foster connectivity but also elevate the spatial experience to unprecedented levels.
As you traverse the interior, prepare to be captivated by the interplay of light and form. The brick walls, akin to living canvases, undergo a mesmerizing metamorphosis as natural light casts ever-changing patterns upon their surfaces. Each moment becomes a brushstroke, painting a unique narrative of time and space.
Related Projects
-
![]()
Fillet House
-
![Aerial view of a residential neighborhood with diverse houses, surrounded by lush green trees and hills, with taller office buildings in the background under a partly cloudy sky.]()
Project Conservatory
-
![Modern house with outdoor pool, large glass windows, and a tree surrounded by plants at dusk.]()
n-House
-
![Modern multi-story house with white walls, large windows, planter with a tree on the balcony, and surrounded by green trees, under a blue sky.]()
L-House