Concrete Ribbon House
Shah Alam | Malaysia | Residential
Completed | 2025
Awards | MIID REKA Awards 2025, Honourable Mention (Residential-Large)
Wraps, Warms and Frames Life
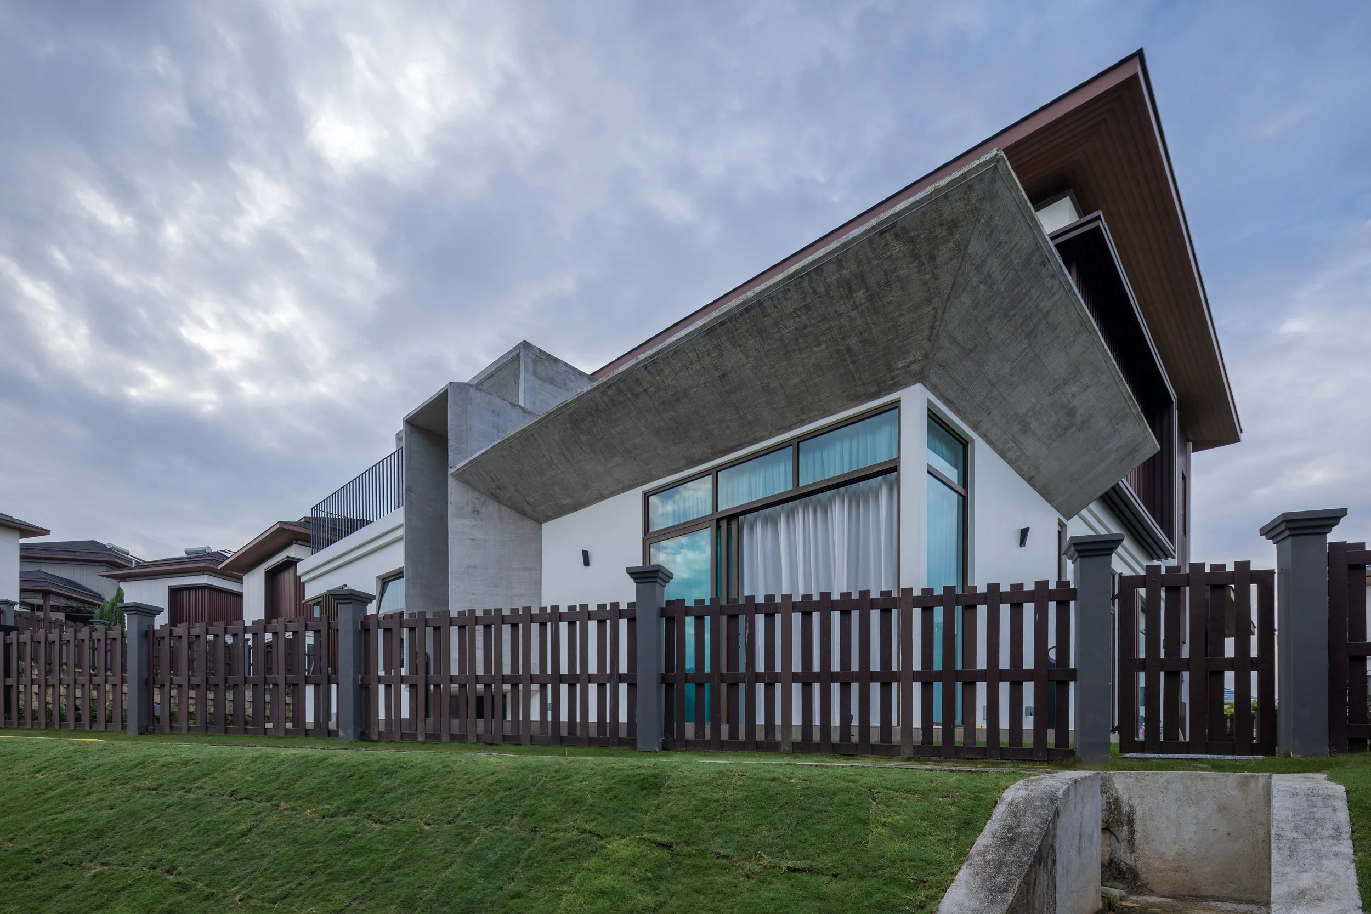
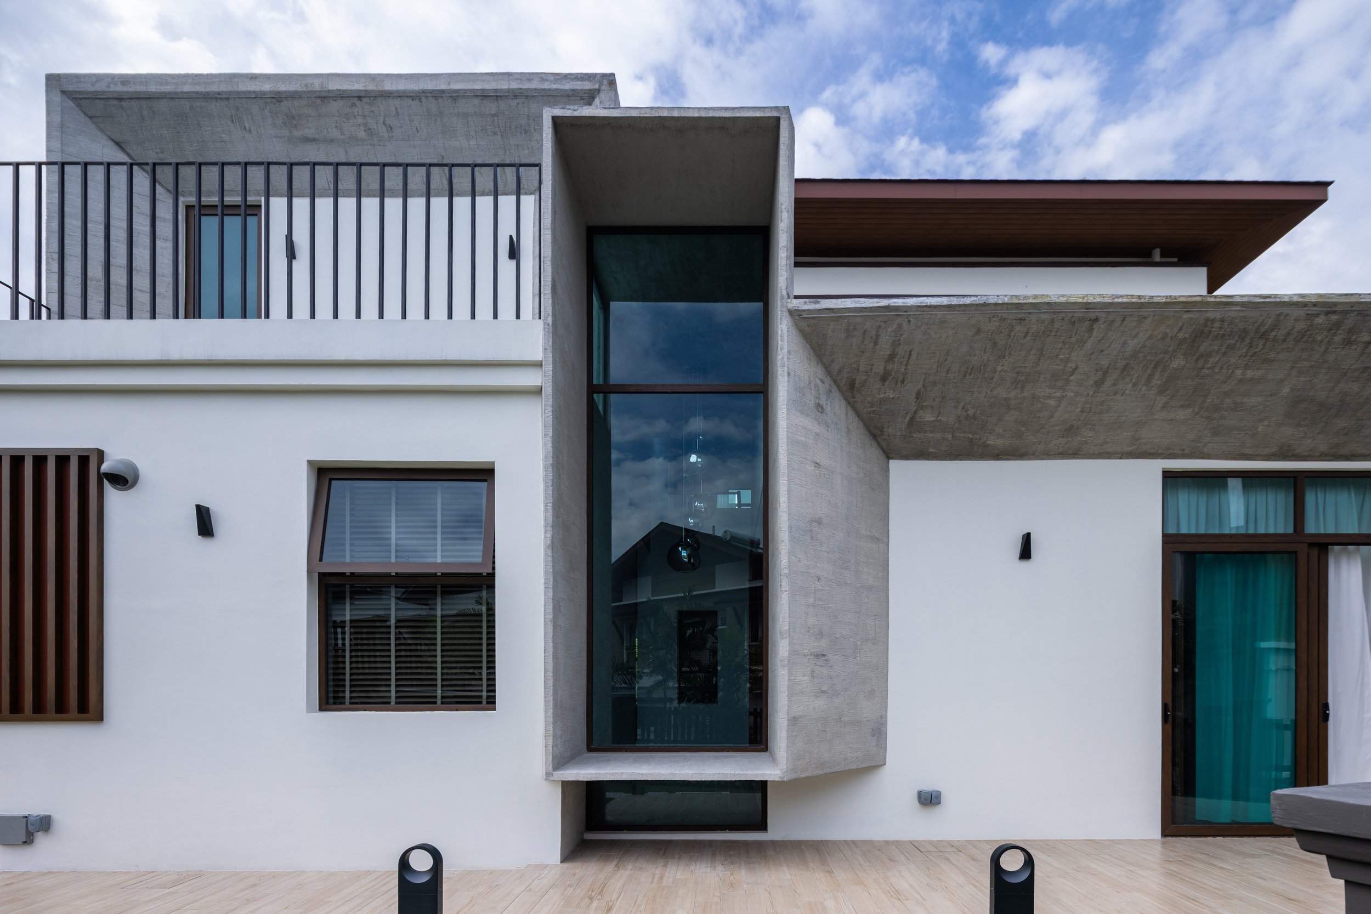
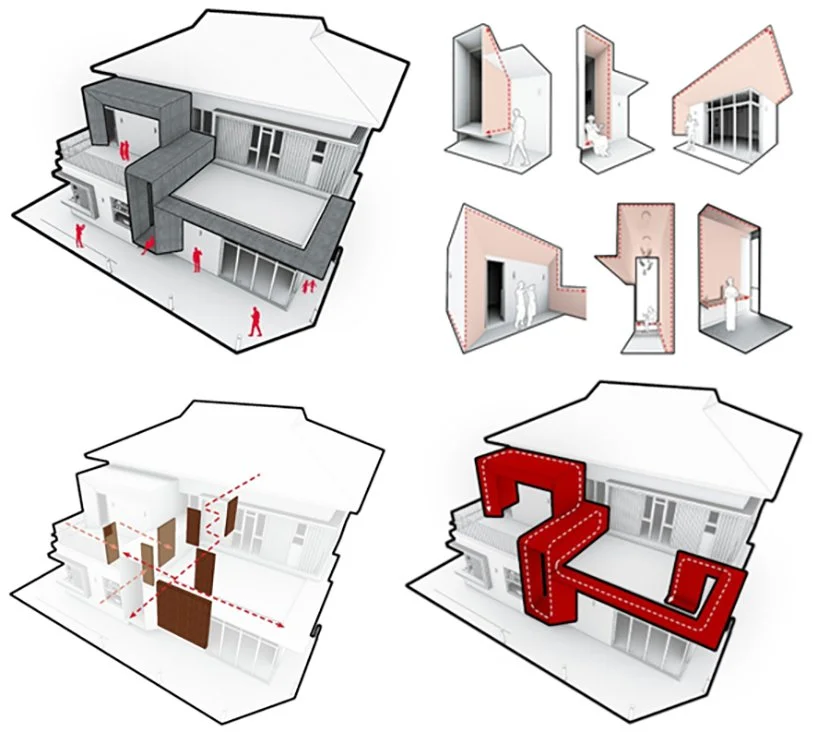
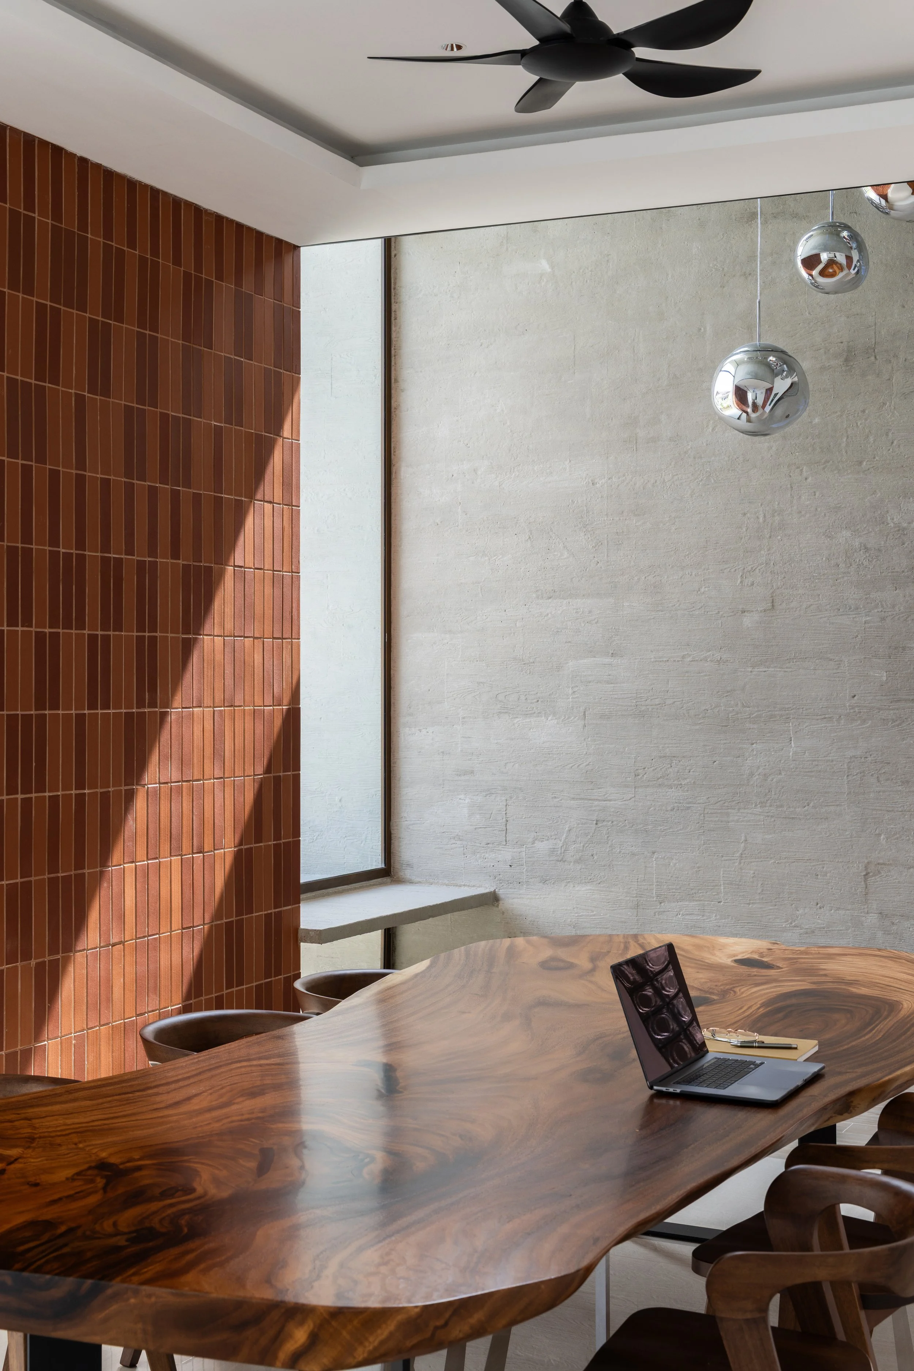
This addition and alteration project redefines the rigid constraints of Malaysian strata-titled houses through the fluid expression of board-formed concrete. Acting as a dynamic ribbon, the textured concrete wraps the facade, seamlessly flowing from roof edges to walls, benches, and apertures. Despite its inherent hardness, the material takes on a soft, sculptural quality, unifying exterior and interior spaces. Through its rhythmic lines and textures, concrete softens and crafts architectural spatial experiences, dissolving monotony. Here, concrete is not just structure but an architectural gesture of movement—framing light, shaping space, and enriching the sensory experience of living.

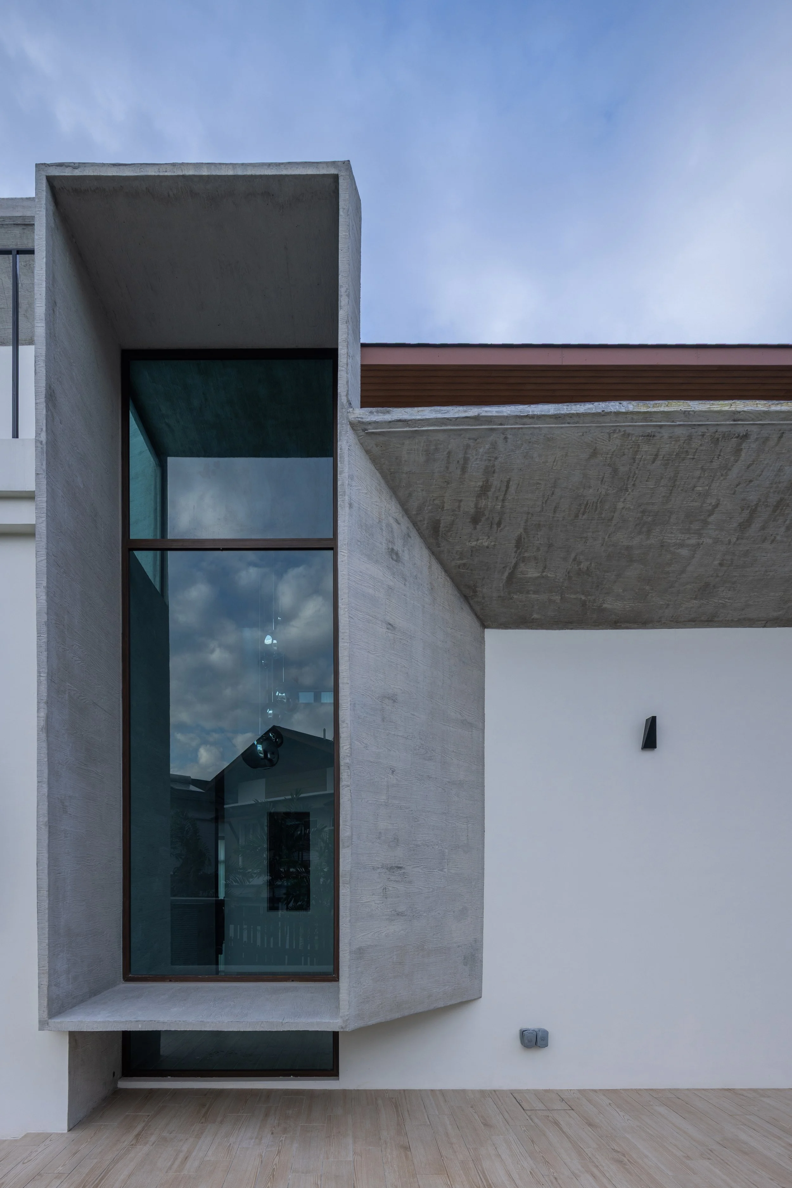
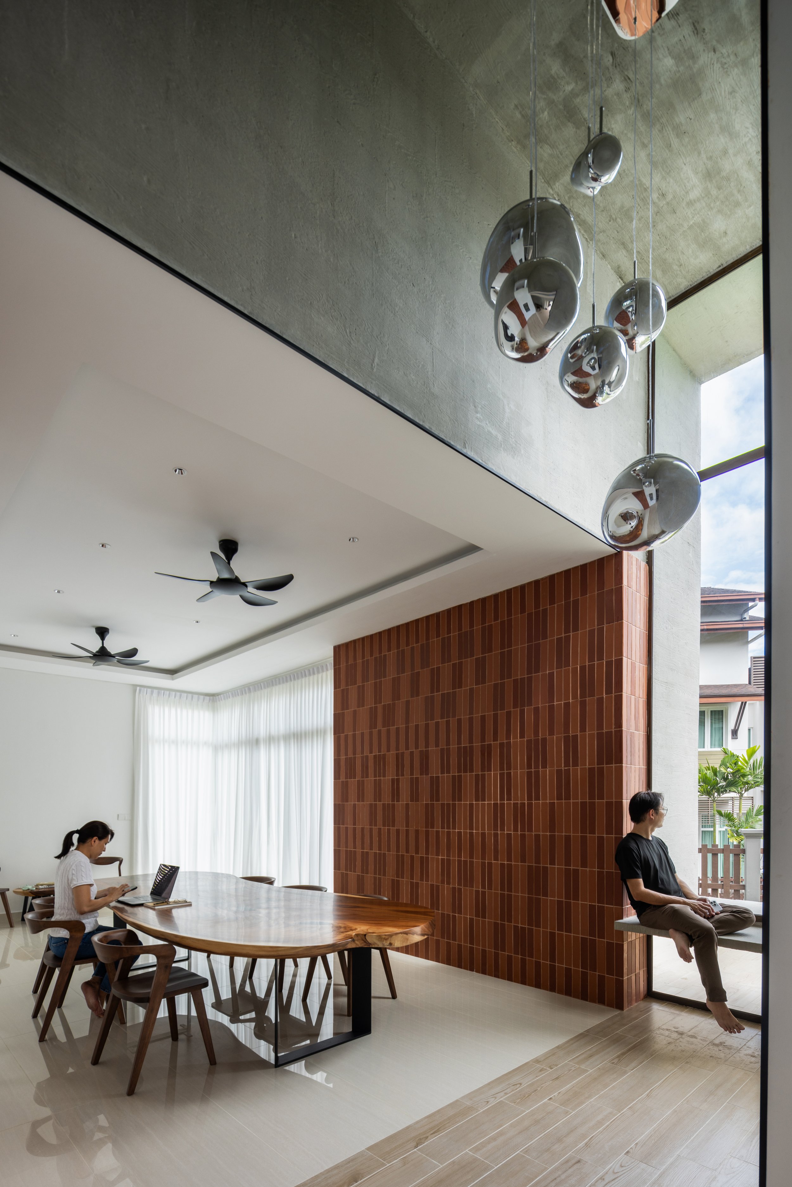
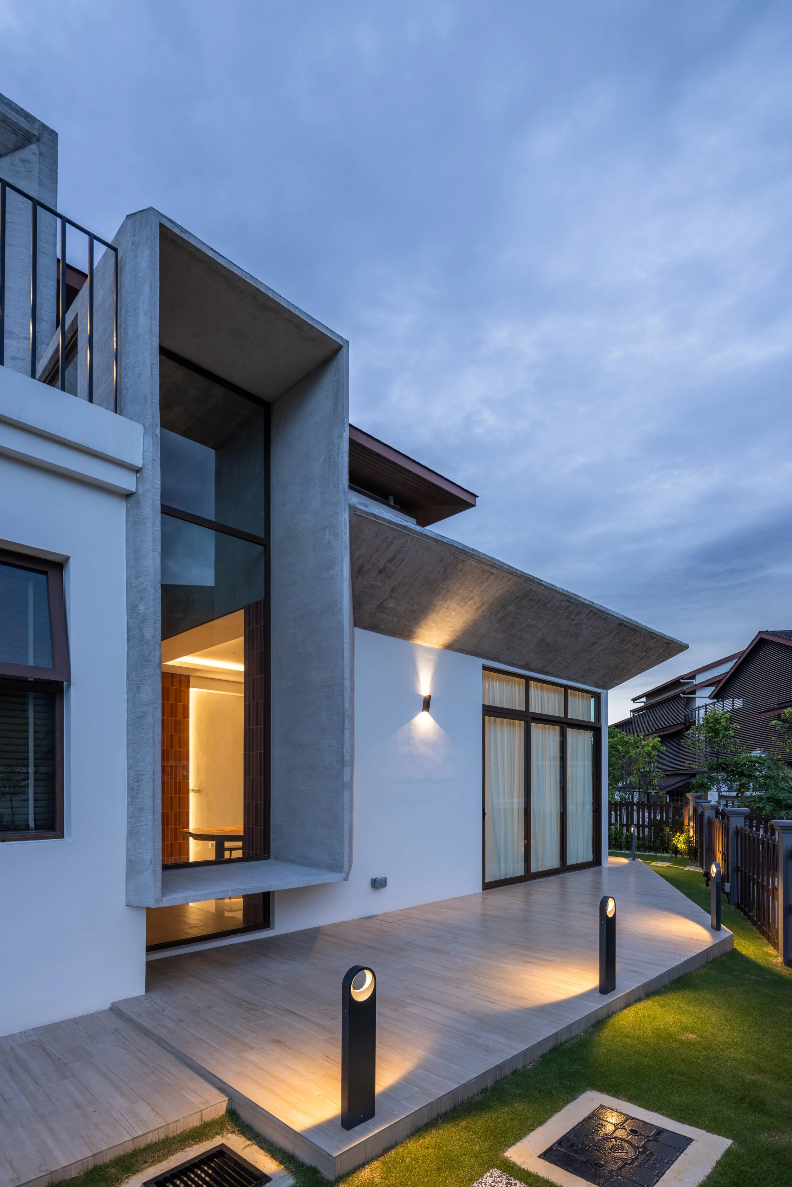
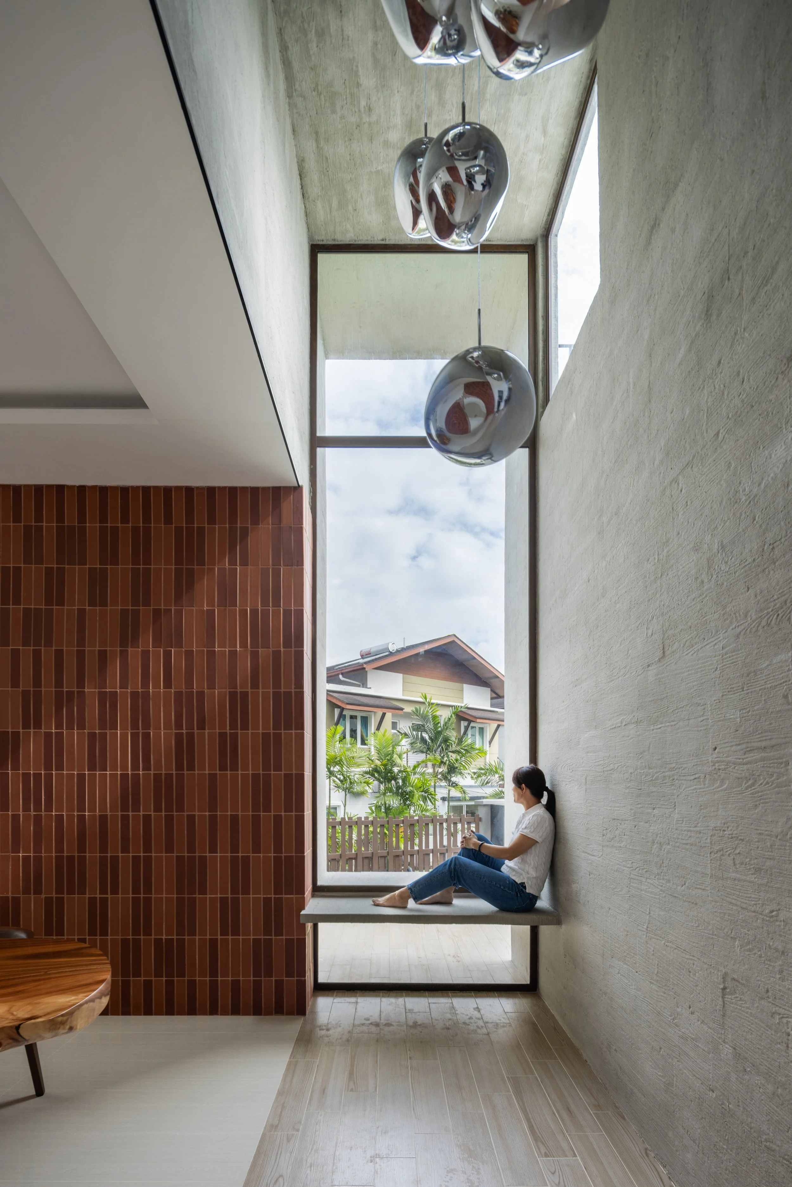
The continuous ribbon of board-formed concrete acts as both a unifying architectural element and a tool for spatial fluidity, seamlessly integrating interior and exterior spaces. Sculptural yet structured, it frames light, air, and views, dynamically responding to environmental shifts. Its textured surface enriches sensory engagement, softening the material’s inherent solidity while introducing movement and depth. The ribbon’s flowing concrete lines interact with the geometric precision of the surrounding spaces, breaking monotony and framing daily life to enhance spatial experience.
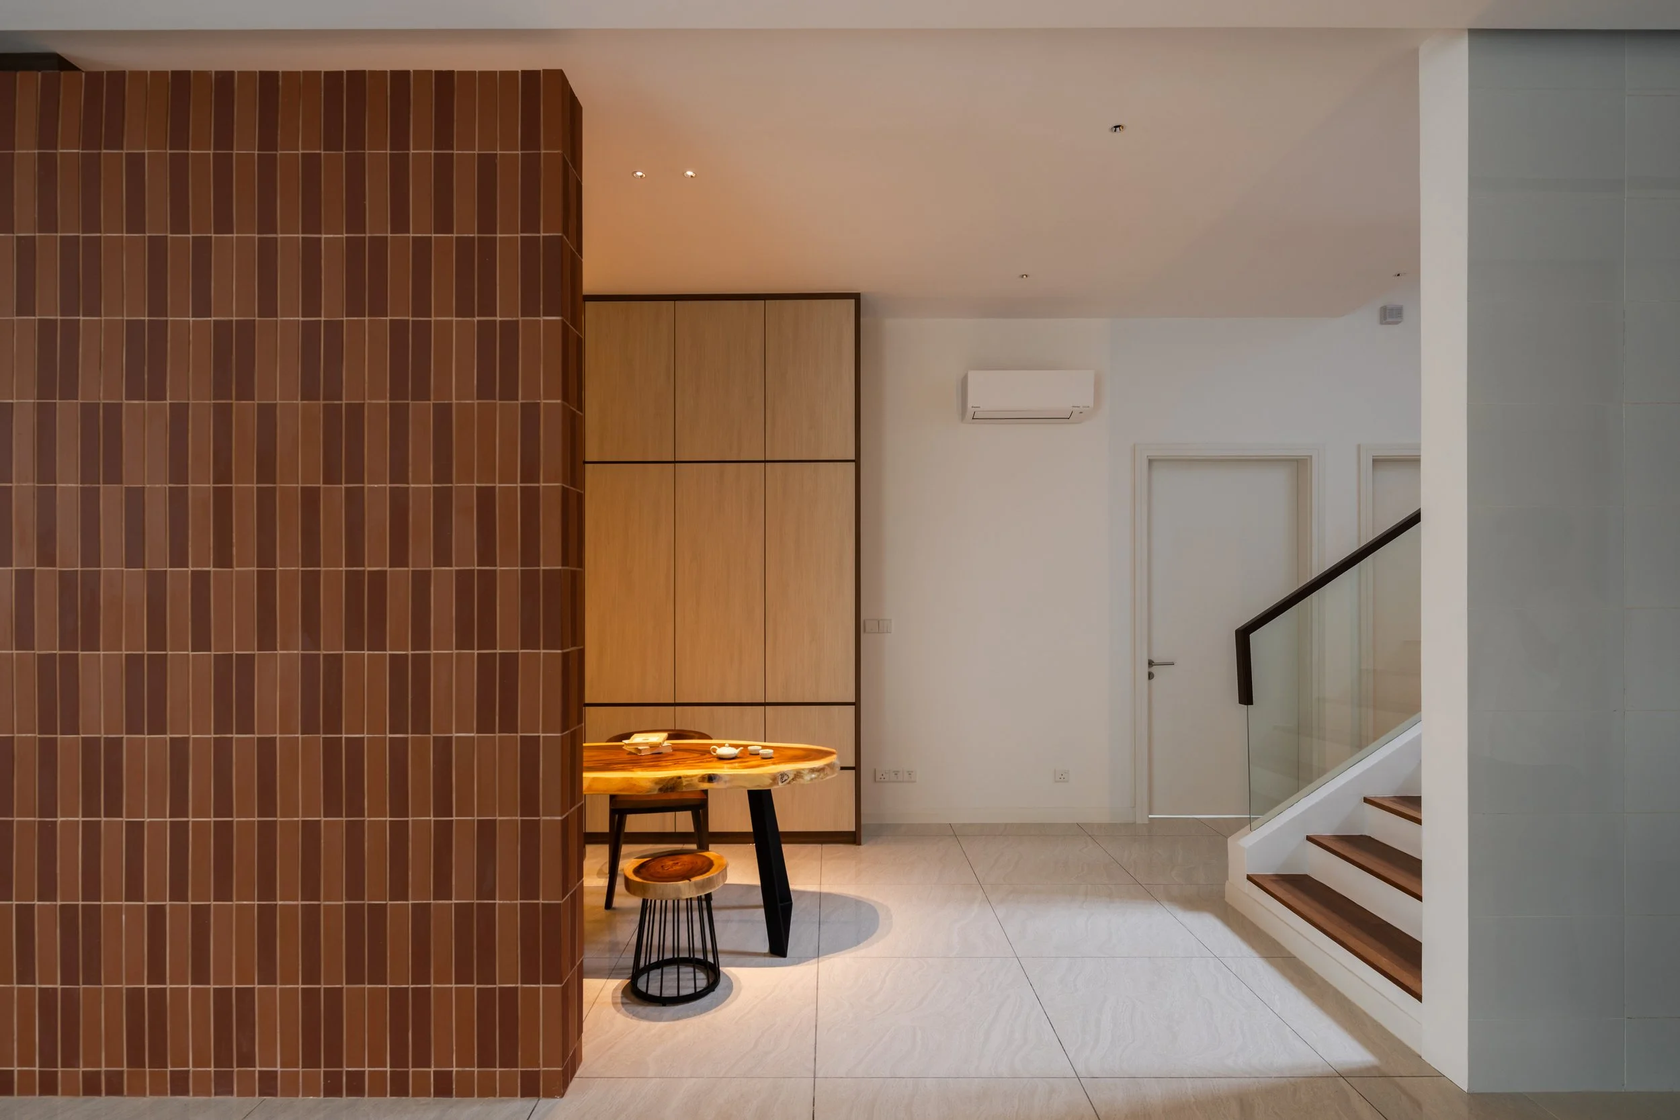

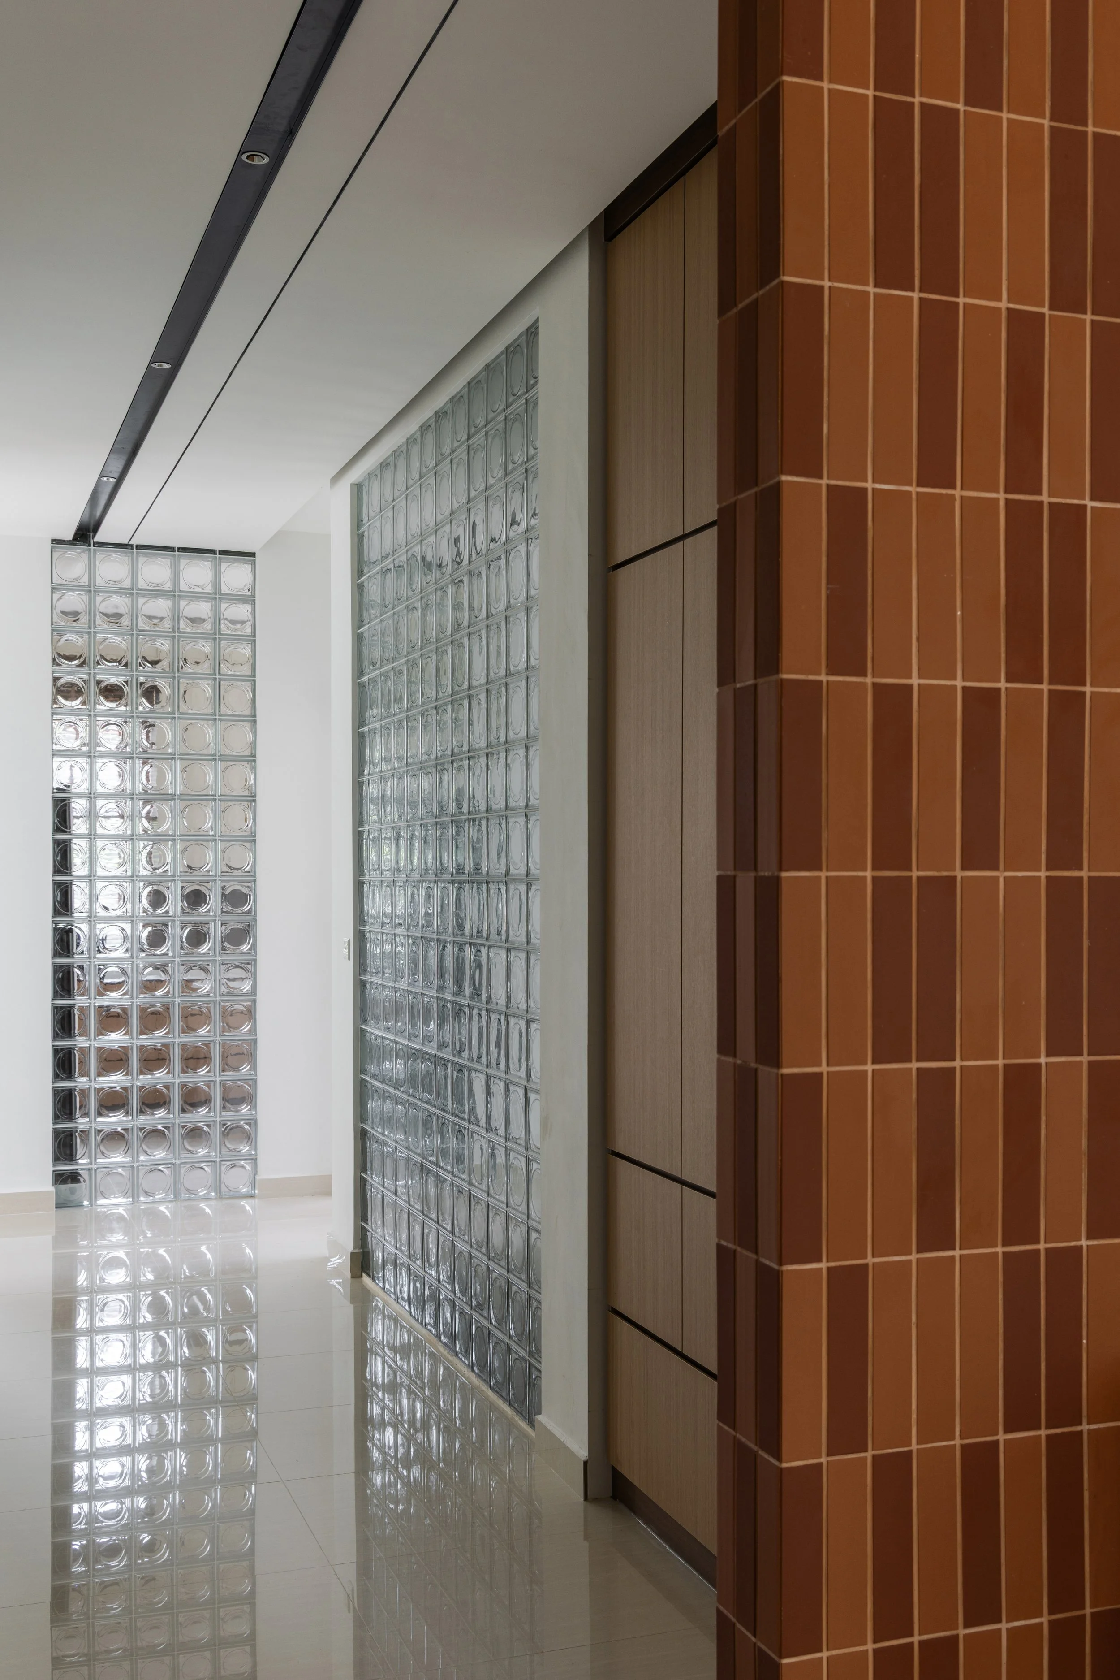
Here, concrete transcends its structural role, becoming an architectural device that defines spatial relationships and captures light. Terracotta tiles as the panels function as dividers and circulation elements, reinforcing openness while adding depth and warmth. A glass block wall further enriches the experience, diffusing natural light to balance privacy with connection. Together, these elements create a home that is not just a shelter but an immersive spatial journey—expressive, functional, and deeply engaging.
Related Projects
-
![]()
Fillet House
-
![A cityscape view featuring residential houses, a modern building, and green trees with taller buildings in the background under a partly cloudy sky.]()
Project Conservatory
-
![Modern house courtyard with a tree in a planter, pool, wooden deck, large glass windows, and ambient lighting at dusk.]()
n-House
-
![Modern multi-story building with white and gray architecture, a small tree in a large pot on a balcony, surrounded by greenery and a clear sky.]()
L-House